Basement Waterproofing NJ: Understanding Drain Tile Systems

If you spend enough time in New Jersey basements, you start to notice the same patterns. A finished room with a faint musty odor that nobody can quite place. White chalky staining along the lower block wall. A dehumidifier running hard in July. A puddle that only appears after a cold, soaking rain. Homeowners often describe these as isolated annoyances, but they usually point to the same bigger story: water is finding a path to the foundation, and the foundation is responding exactly the way concrete and masonry always do.
That is where drain tile systems enter the conversation. Despite the name, modern drain tile rarely involves tile at all. The term sticks around from older clay systems, but today it usually means a perforated drainage pipe installed either around the outside footing or along the inside perimeter of the basement slab. Its job is straightforward. It relieves hydrostatic pressure and gives groundwater a controlled route to a sump basin or daylight discharge, instead of letting that water push through cracks, wall joints, or the cove where the floor meets the wall.
For homeowners researching Basement Waterproofing NJ, drain tile systems are one of the most important concepts to understand because they sit at the center of many successful waterproofing strategies. They are not the answer to every moisture problem, and they are not a magic shield against every form of water entry, but when designed properly they solve the exact issue that damages so many basements in this region: water pressure around and beneath the foundation.
Why New Jersey basements are especially prone to water problems
New Jersey offers almost every basement challenge in one state. You can move from older stone foundations in North Jersey towns to mid-century poured concrete homes in the suburbs, then to areas with a high water table, dense clay soils, or coastal moisture exposure. Add freeze-thaw cycles, intense summer storms, mature landscaping, and aging footing drains, and the result is predictable. Basements take on water.
Soil type matters more than most homeowners realize. In areas with heavier clay content, water drains slowly and tends to sit against the foundation. That means more lateral pressure on basement walls and more downward pressure beneath the slab. In sandy soils, water can move quickly, but it may also find cracks and poorly sealed penetrations with surprising ease. In neighborhoods with older homes, the original drainage systems may be partially collapsed, clogged with silt, or nonexistent.
Then there is the issue of renovation. A dry-looking basement gets finished, insulated, painted, and furnished. A year later, the owner notices warped flooring or staining along the baseboard. The finished materials hid the warning signs, but they did not stop the water. That is one reason experienced waterproofing contractors spend so much time asking about timing. Does the seepage happen after long rains, after fast snowmelt, or only when the sump fails? The pattern tells you whether the problem is surface runoff, groundwater pressure, plumbing, humidity, or a combination.
What a drain tile system actually does
The simplest way to think about a drain tile system is this: it does not make water disappear, it intercepts it before it reaches places you do not want it to go.
When water builds up outside a basement wall or under the slab, it creates pressure. Concrete is strong in compression, but it is not a waterproof membrane. Block walls, mortar joints, floor cracks, tie holes, and the cove joint all present opportunities for seepage. A drain tile system lowers the water level around the footing area and redirects that water into a managed drainage path. That reduction in pressure is the real win.
An interior drain tile system is usually installed by breaking out a narrow trench along the basement perimeter, down to the footing level or just alongside it, laying perforated pipe in washed stone, and channeling that water to a sump pit. The slab is then restored over the trench. In many systems, a wall flange or drainage mat is included so water traveling down the inside face of the foundation can drop into the drain line without appearing on the floor.
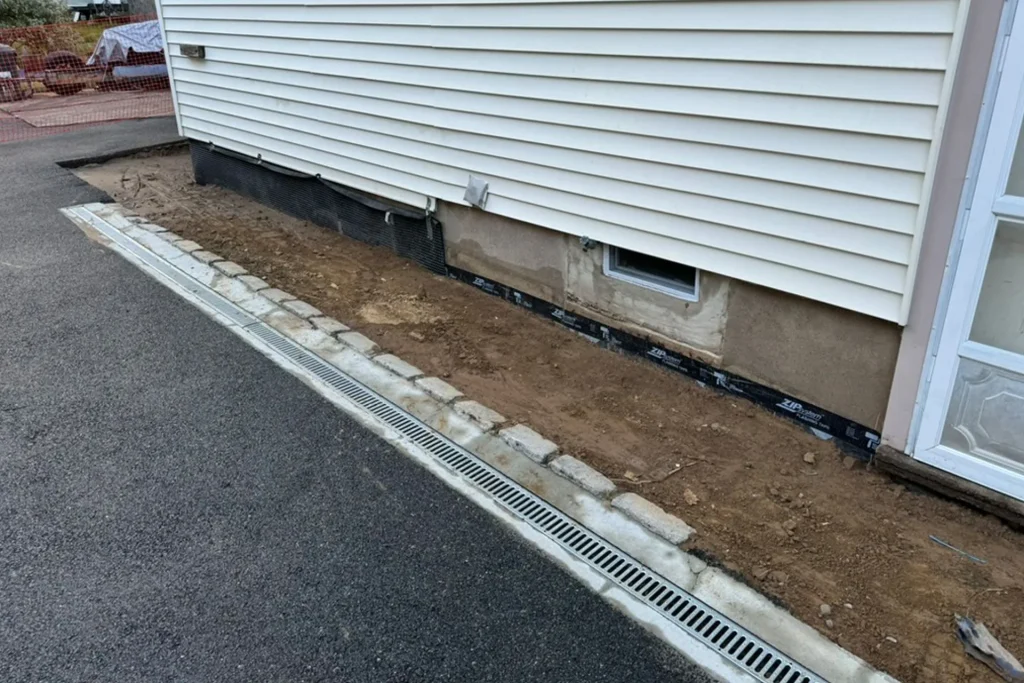
An exterior drain tile system works from outside the foundation wall. Excavation exposes the wall and footing, perforated pipe is installed at the base, gravel is placed around it, and a waterproofing membrane is often applied to the exterior wall before backfilling. Done well, this is a robust approach because it manages water before it reaches the wall assembly. Done poorly, it can be expensive and still fail if the grading, discharge, or membrane work is sloppy.
Why the name confuses people
The phrase “drain tile” throws homeowners off because it sounds like a surface finish, not a drainage system. Some assume it refers to a basement floor tile product. Others think it means the old clay pipe they have seen in older farm drainage fields. In basement waterproofing, it really refers to the perimeter drainage channel.
This matters because a lot of confusion in Basement Waterproofing NJ comes from terminology. One contractor says footing drain. Another says French drain. Another says interior channel drain. Sometimes they mean nearly the same thing. Sometimes they do not. The key is not the label. The key is asking where the pipe will sit, how deep it will be, what surrounds it, where it discharges, and whether the goal is to handle surface water, groundwater, or both.
Interior versus exterior drain tile, and when each makes sense
Homeowners often expect one of these methods to be clearly superior in all cases, but that is not how it works in the field. The better choice depends on access, budget, foundation type, landscaping, and the specific water behavior on the property.
Interior systems are common because they are effective and less disruptive. If the issue is groundwater pressure under the slab or seepage through the wall-floor joint, an interior system often addresses it directly. You do not have to tear up patios, walkways, shrubs, driveways, or decks to install it. In many occupied homes, that practical advantage matters a lot. An interior system also allows future service access to the sump and drainage network from inside the basement.
Exterior systems have strengths of their own. If a foundation wall is actively leaking through cracks and porous masonry, especially in conjunction with grading issues or failed exterior membranes, excavation may be the right move. Exterior work can pair drainage with wall repair, damp-proofing replacement, membrane installation, and insulation upgrades. On some homes, especially when exterior access is easy and the basement is unfinished, it is the cleanest long-term solution.
There are also situations where both approaches are appropriate. I have seen homes where an interior drain tile system controlled slab seepage, but one corner wall still needed exterior crack repair and membrane work because of a bad downspout discharge and concentrated runoff. Waterproofing is often cumulative. Rarely is one product solving five different failure points on its own.
The parts of a modern drain tile system
At a glance, most systems seem simple. Pipe, stone, sump. In practice, the details determine whether the system performs for years or becomes another hidden problem.
The pipe is usually perforated PVC or corrugated drain line. Rigid pipe generally holds pitch better and resists crushing, though local preferences vary. The surrounding aggregate is just as important. Clean, washed stone creates void space so water can move freely into the pipe. If the installer uses the wrong backfill or allows too much sediment into the trench, the system can lose effectiveness over time.
Filter fabric is another judgment call that depends on soil conditions and design. In some cases it helps keep fines out of the stone bed. In others, poor fabric placement can become a maintenance headache. The sump basin has to be sized reasonably, placed correctly, and paired with a pump that matches the expected water load. A high-output pump sounds impressive, but if the discharge line freezes, clogs, or short cycles, performance suffers regardless of horsepower.
Homeowners also tend to overlook the importance of discharge location. Pumping water ten feet away from the house is not enough if that water then runs back toward the foundation or saturates the same soil mass. A good drainage system moves water away in a meaningful way.
The sump pump is not a side note
A drain tile system with a weak or poorly protected sump pump is like a roof with no downspouts. The drainage path exists, but the final step fails.
In New Jersey, power outages often arrive with the exact storms that load a basement drainage system the hardest. That is why battery backup or water-powered backup pumps deserve serious attention, especially in homes with finished basements or repeated high-water events. I have seen homes where the perimeter drain worked exactly as intended, but the primary pump failed at 2 a.m. During a summer thunderstorm. By morning, the owners assumed the waterproofing system “didn’t work.” The real problem was that the system had no redundancy.
A proper sump setup also includes thoughtful discharge piping, a check valve, and freeze protection where needed. In winter, an improperly terminated line can ice over and force water back into the basin. That can burn out a pump or flood a basement that was otherwise well protected.
Signs a drain tile system may be needed
Not every damp basement calls for perimeter drainage, but certain symptoms make it a strong candidate. Water at the cove joint is one of the clearest. That line where the slab meets the wall is a common pressure relief point. Efflorescence on lower walls, recurring seepage after rain, and moisture that appears without an obvious plumbing source also push the diagnosis toward groundwater management.
Here are a few signs that usually justify a closer look:
- Water appears where the floor meets the wall after storms.
- The basement smells musty even when no visible leak is present.
- Efflorescence or damp spots keep returning on the lower wall.
- A sump pump runs frequently, but water still shows up elsewhere.
- Finished basement materials show swelling, staining, or mold at the perimeter.
These clues do not prove that drain tile is the answer, but they strongly suggest the problem is larger than a simple crack patch or dehumidifier.
When drain tile is not the real fix
This is where experience matters. A lot of homeowners are sold perimeter drainage when the actual issue starts above grade. If roof runoff is dumping next to the foundation, if the yard pitches toward the house, or if a window well fills like a bucket in every storm, a drain tile system may reduce the symptoms without correcting the cause.
The same goes for humidity. Basements can feel damp because of air exchange, uninsulated cold surfaces, or poor vapor management. A drain tile system addresses liquid water pressure. It does not replace proper grading, gutter control, sealing of penetrations, ventilation strategy, or humidity control. Good Basement Waterproofing NJ work usually combines subsurface drainage with surface water management. Ignore one side of that equation and the home often keeps struggling.
There are also structural situations where waterproofing and structural repair need to happen together. Bowing walls, major settlement cracks, and deteriorated block cores call for a broader plan. Drainage relieves pressure, which helps, but it does not rebuild compromised masonry.
What installation looks like in a real basement
People are often anxious about the disruption, and that is understandable. Interior drain tile installation is construction. There will be dust, noise, concrete breakup, material staging, and crews moving in and out with stone and pipe. In an unfinished basement, that may be mostly an inconvenience. In a finished basement, it can mean removing portions of drywall, trim, flooring, built-ins, and stored contents.
A typical interior project starts with layout along the affected perimeter. The slab is cut and broken out in a strip, often around 12 inches wide, though dimensions vary with the system and footing conditions. Soil is excavated to create room for the pipe and aggregate. The crew checks the footing depth, which matters because not every older home was poured exactly as expected. Once the trench is prepared, the drainage pipe is set, tied into the sump basin, and surrounded with washed stone. If the design includes a vapor barrier or wall channel component, that is added before the concrete is patched back.
The difference between average workmanship and excellent workmanship often shows up in small things. Clean cuts. Consistent trench depth. Care around utilities. Proper basin placement. Thoughtful restoration. A contractor who can explain these details clearly is usually worth listening to.
Costs, value, and the temptation to under-scope the job
Waterproofing budgets vary widely in New Jersey because houses vary widely. A small unfinished basement with one problem wall is not the same as a full footprint finished basement with high inflow and limited discharge options. Costs move with linear footage, access, pump complexity, disposal requirements, and restoration scope.
What homeowners sometimes do, understandably, is try to shave the system down to the smallest possible footprint. If the leak is visible in one corner, they ask to drain just that corner. Sometimes that works, especially when the source is highly localized. But groundwater pressure is not always polite enough to stay in one area. Partial systems can become false economies if the water simply relocates to the next weak point. On the other hand, selling a full perimeter system for a clearly isolated issue can be excessive. The right decision comes from observing the site, not from forcing every basement into one package.
A better way to think about value is this: the job should match the water pattern, the home’s use, and the homeowner’s tolerance for risk. If the basement stores holiday decorations and tools, your standard may differ from a basement with a home office, gym, guest room, and engineered flooring. Dry enough is not one universal number.
Common mistakes that shorten the life of a system
The most expensive waterproofing jobs are often the ones done twice. Drain tile systems tend to fail because of design shortcuts, not because the concept itself is flawed.
A short list of repeat mistakes comes up again and again:
- Sending discharge water too close to the house.
- Installing a sump pump without backup power.
- Relying on crack injections alone when hydrostatic pressure is the real issue.
- Ignoring exterior grading and gutter runoff.
- Using poor backfill or clog-prone trench materials.
None of these mistakes are exotic. They are ordinary, preventable, and common enough that homeowners should ask direct questions before work begins.
Older homes, stone foundations, and edge cases
New Jersey has plenty of older housing stock, and older foundations do not always behave like modern poured walls. Stone foundations, for example, can manage moisture differently. They were often built to breathe, and some modern waterproof coatings can trap moisture in ways that accelerate interior deterioration. In those cases, the drainage strategy has to respect the assembly. Sometimes interior drainage paired with compatible mortar repair and careful moisture management performs better than a heavy-handed sealing approach.
Low headroom basements also create complications. If there is not much slab thickness to work with, trenching has to be planned carefully. In some old homes, the “slab” may be thin, uneven, or partially absent. Utilities can also complicate everything. Gas lines, boiler piping, laundry drains, and electrical feeds frequently occupy the exact perimeter path where the drainage wants to go.
Then there are properties with seasonal groundwater swings. A basement may stay dry for years, then start taking on water after adjacent construction, a hardscape change, tree removal, or a run of unusually wet seasons. Homeowners sometimes feel blindsided by this, but small site changes can alter drainage behavior more than expected.
How to judge a contractor’s recommendation
The best waterproofing conversations are specific. A competent contractor should be able to explain not just what they want to install, but why that system fits your house. They should talk about where the water is likely entering, what evidence supports that theory, how the drainage path will function, and where the water will ultimately go.
Be cautious if the conversation stays vague or product-centered. A basement is not dry because a brochure says a system is “advanced.” It is dry because the water source was diagnosed correctly and the path of least resistance was redesigned. I would also pay attention to whether the contractor asks about pump backup, grading, gutter discharge, and past timing of leaks. Those questions signal diagnostic thinking.
For homeowners seeking Basement Waterproofing NJ services, local experience matters because regional soil behavior, municipal discharge rules, and housing stock are not generic. A contractor used to slab-on-grade homes in another state may not bring the same instincts to a deep Northeast basement with mixed moisture issues.
What a well-designed system should give you
A successful drain tile installation changes the way the basement behaves during wet periods. You should not be watching the perimeter for seepage every time the forecast calls for two inches of rain. The air should smell cleaner. The lower wall surfaces should stop showing fresh mineral deposits. Most importantly, the system should be understandable. You should know where the water goes, how the pump works, what maintenance is needed, and what warning signs to watch.
That last point matters. Waterproofing should not feel mysterious after the crew leaves. Homeowners should test the sump pump periodically, keep the discharge clear, and pay attention to any change in pump cycling. A system that suddenly runs far more often or far less often may be telling you something. Routine observation catches small issues before they become damaged flooring and insurance claims.
Drain tile systems are not glamorous. They live below the slab or behind https://cristianorye198.huicopper.com/how-basement-waterproofing-nj-reduces-repair-costs-over-time finished walls, doing work nobody sees. But when they are designed with judgment and installed with care, they solve one of the most stubborn basement problems at its source. In a state where wet soil, older foundations, and hard seasonal weather often collide, understanding how these systems work is one of the smartest steps a homeowner can take.
ARD Waterproofing
Address: 98 Smull Ave, West Caldwell, NJ 07006
Phone number: +12016465936
FAQ About Basement Waterproofing NJ
What is the best waterproofing method for a basement?
The best overall approach to waterproofing a basement is a combined exterior and interior system that stops water at the foundation wall and safely manages any moisture that gets through.
What is the average cost to waterproof a basement?
The average cost to waterproof a basement ranges from $2,500 to $15,000, with most homeowners paying around $5,200 for a complete project.
Can a basement be waterproofed from the inside?
Yes, a basement can be waterproofed from the inside, and it is often the most affordable and least disruptive method.